
Listing Courtesy of: CRMLS / Listed By: Veronica Lee, Coldwell Banker Realty - Contact: 951-858-4887
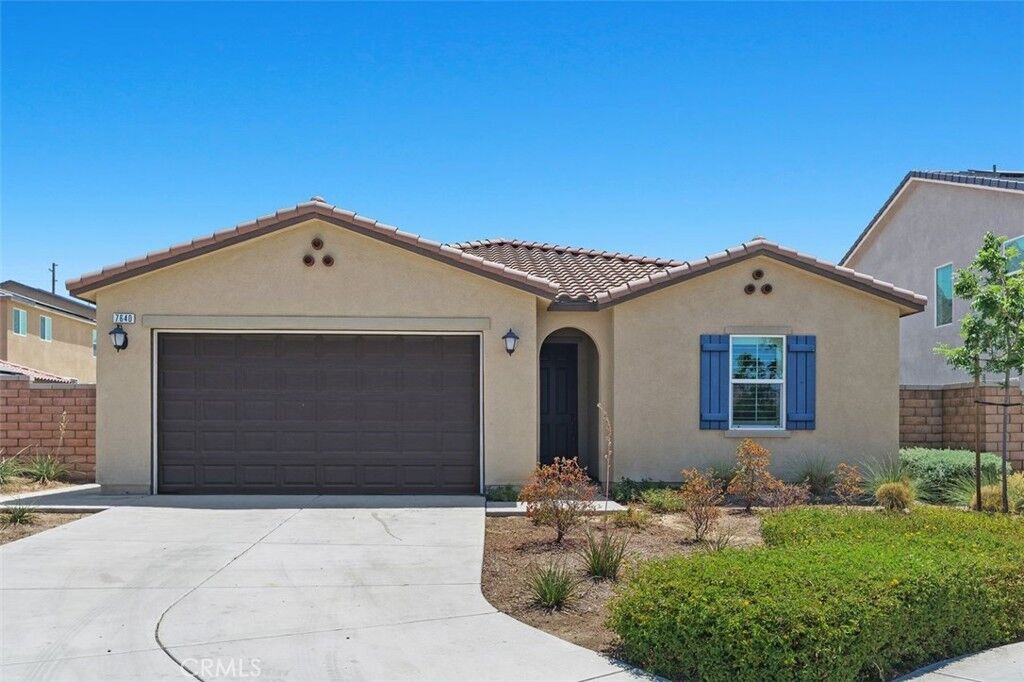
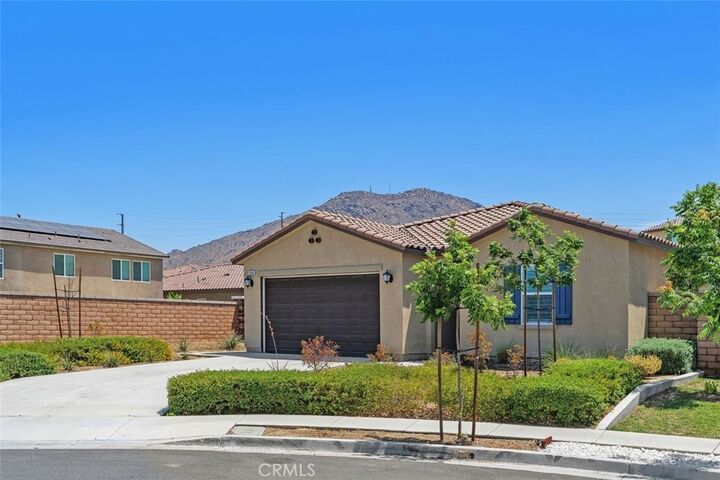
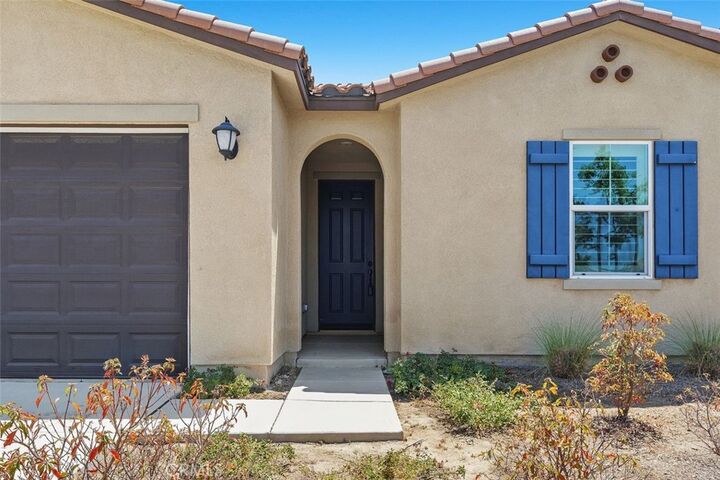
7640 Sweet Ranch Circle Riverside, CA 92507
Active (49 Days)
$745,000 (USD)
Description
MLS #:
IG26148096
IG26148096
Lot Size
9,148 SQFT
9,148 SQFT
Type
Single-Family Home
Single-Family Home
Year Built
2022
2022
Views
Neighborhood
Neighborhood
School District
Riverside Unified
Riverside Unified
County
Riverside County
Riverside County
Listed By
Veronica Lee, DRE #01832103 CA, Coldwell Banker Realty, Contact: 951-858-4887
Source
CRMLS
Last checked Sep 4 2026 at 5:10 PM GMT+0000
CRMLS
Last checked Sep 4 2026 at 5:10 PM GMT+0000
Bathroom Details
- Full Bathrooms: 2
Interior Features
- Tankless Water Heater
- Granite Counters
- All Bedrooms Down
- Laundry: Washer Hookup
- Laundry: Gas Dryer Hookup
- Open Floorplan
- Ceiling Fan(s)
- Dishwasher
- Microwave
- Laundry: Laundry Room
- Gas Range
- Primary Suite
- Main Level Primary
- Separate/Formal Dining Room
Lot Information
- Front Yard
- Cul-De-Sac
Heating and Cooling
- Central
- Central Air
Homeowners Association Information
- Dues: $120/Monthly
Flooring
- Carpet
- Tile
Utility Information
- Utilities: Water Source: Public
- Sewer: Public Sewer
- Energy: Solar
School Information
- High School: North
Parking
- Driveway
- Garage
Stories
- 1
Living Area
- 2,035 sqft
Listing Price History
Date
Event
Price
% Change
$ (+/-)
Aug 21, 2026
Price Changed
$745,000
0%
-$3,000
Aug 08, 2026
Price Changed
$748,000
0%
-$1,000
Jul 17, 2026
Listed
$749,000
-
-
Additional Information: Huntington Beach | 951-858-4887
Location
Disclaimer: Based on information from California Regional Multiple Listing Service, Inc. as of {9/4/26 10:10} and /or other sources. Display of MLS data is deemed reliable but is not guaranteed accurate by the MLS. The Broker/Agent providing the information contained herein may or may not have been the Listing and/or Selling Agent. The information being provided by Conejo Simi Moorpark Association of REALTORS® (“CSMAR”) is for the visitor's personal, non-commercial use and may not be used for any purpose other than to identify prospective properties visitor may be interested in purchasing. Any information relating to a property referenced on this web site comes from the Internet Data Exchange (“IDX”) program of CSMAR. This web site may reference real estate listing(s) held by a brokerage firm other than the broker and/or agent who owns this web site. Any information relating to a property, regardless of source, including but not limited to square footages and lot sizes, is deemed reliable.

The heart of the home is the modern kitchen, complete with granite countertops, a center island, ample cabinetry, and seamless flow into the living and dining areas. High ceilings and plantation shutters add an elegant touch while filling the home with a bright, inviting atmosphere.
The private primary suite offers a walk in closet and an ensuite bathroom featuring a dual sink vanity. Three additional bedrooms provide flexibility for family, guests, or a home office. Vinyl flooring in the kitchen and hallway offers durability and easy maintenance, while plush carpeting in the living room and bedrooms creates a warm, comfortable feel.
Additional features include central heating and air conditioning, a dedicated laundry room, tankless water heater, attached two car garage, and leased solar to help improve energy efficiency.
Step outside to a backyard designed with entertaining in mind, offering plenty of space to host barbecues or relax with friends
Conveniently located near Spring Mountain Ranch Community Park, residents can enjoy playgrounds, picnic areas, basketball courts, volleyball courts, and walking paths. The home also offers easy access to downtown Riverside, the University of California, Riverside, shopping, and dining